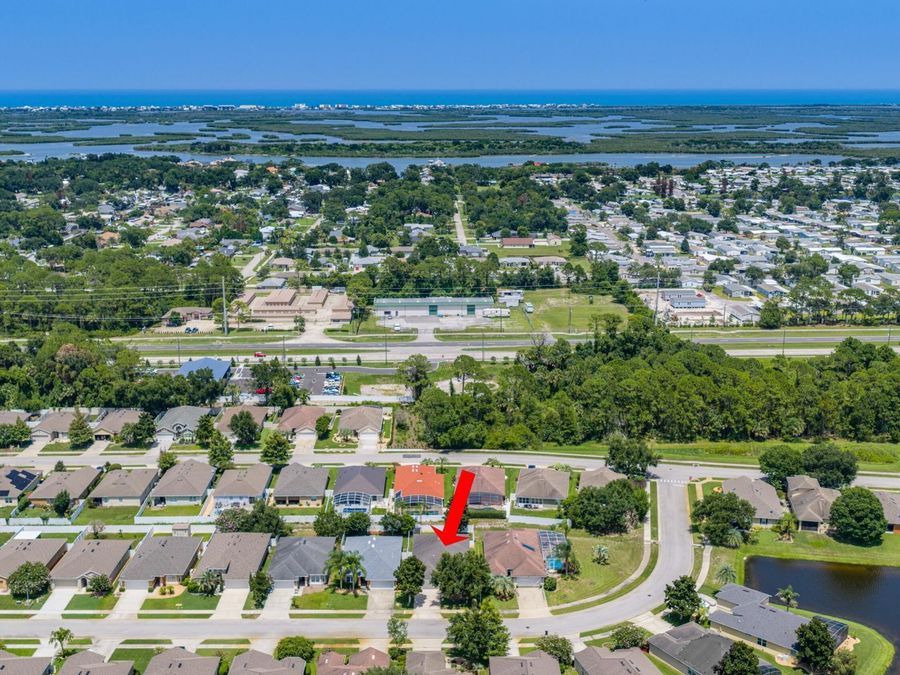
511 Safe Harbor Drive
Edgewater, FL 32141

Listed at $350,000

Details

  • MLS# 1228565
  • Residential - Single Family
  • Status Active
  • 3 Bedrooms
  • 2 full Bathrooms
  • 1,912 Square Feet
  • 0.130 acres
  • Built in 0
  • Local Schools

Description

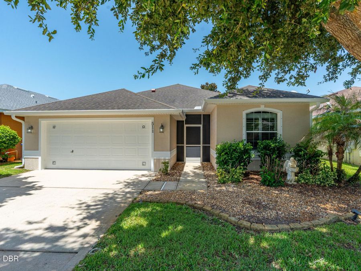
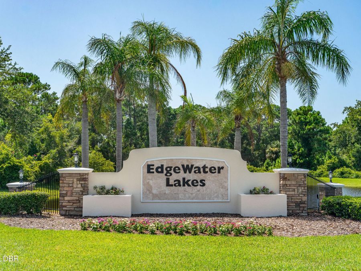
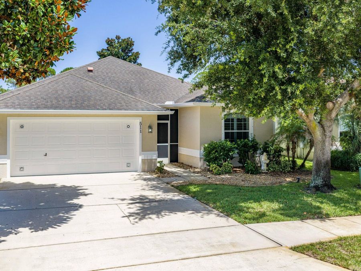
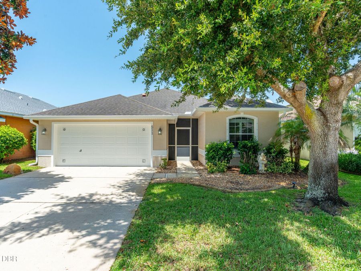
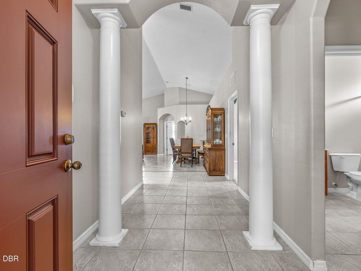
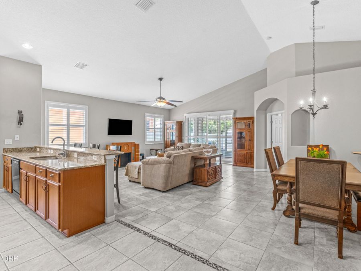
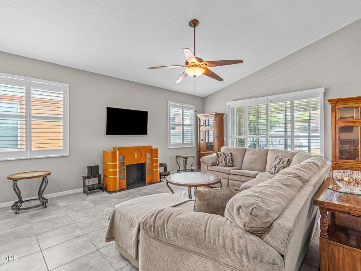
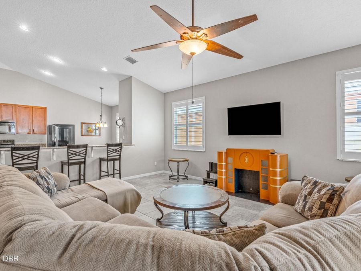
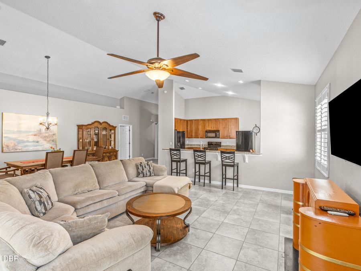
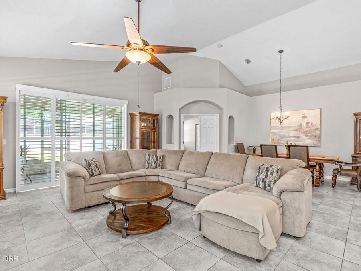
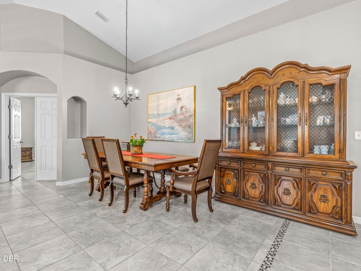
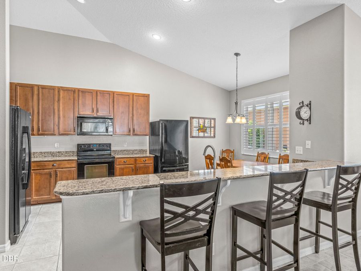
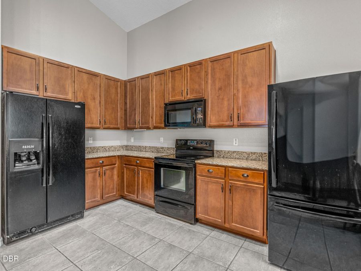
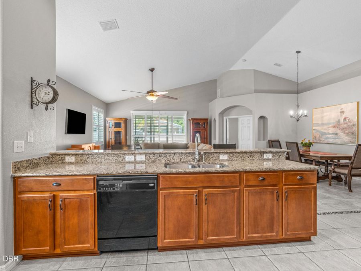
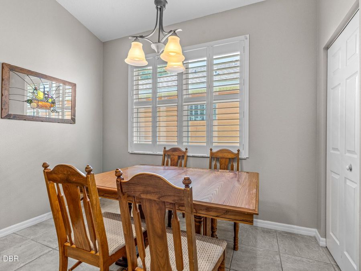
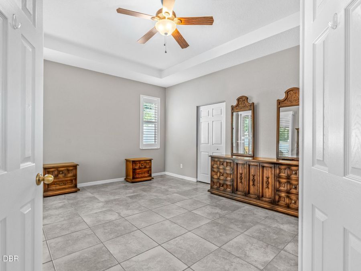
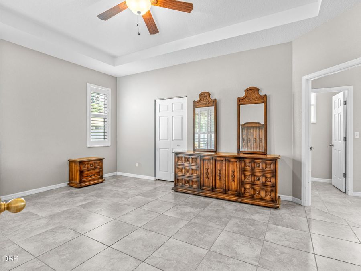
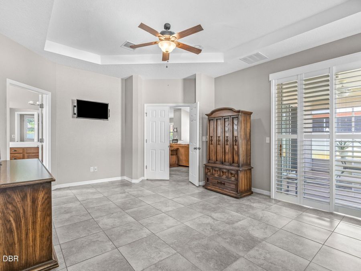
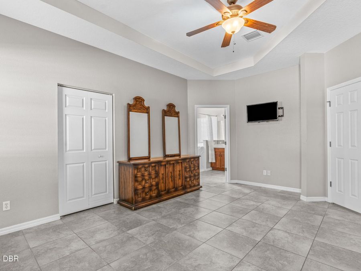
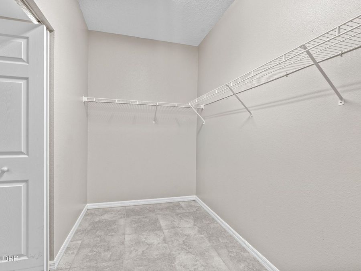
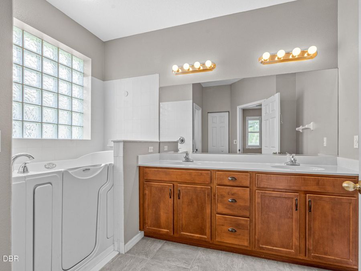
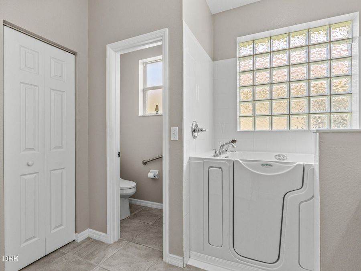
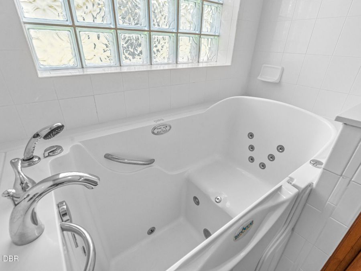
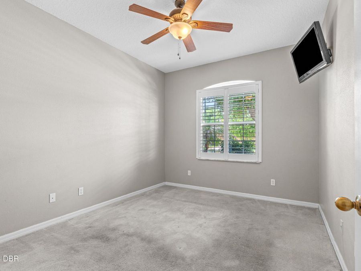
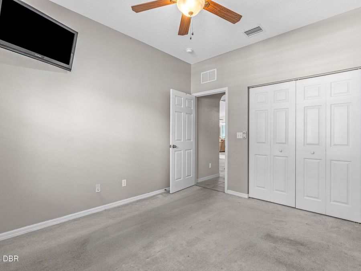
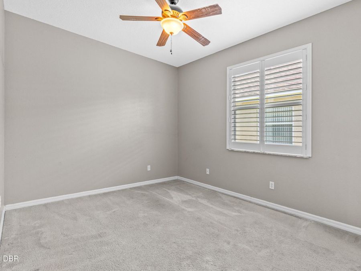
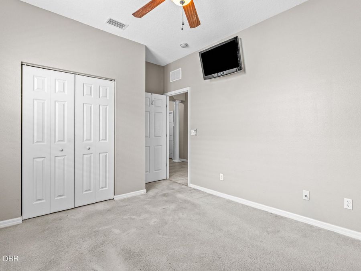
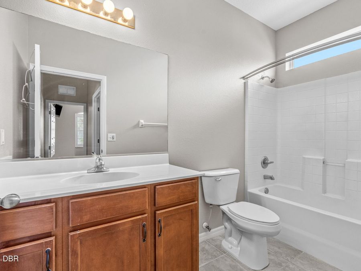
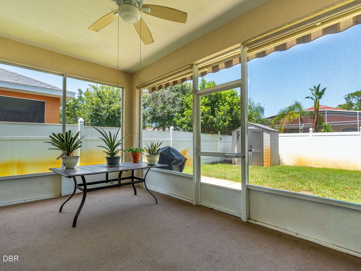
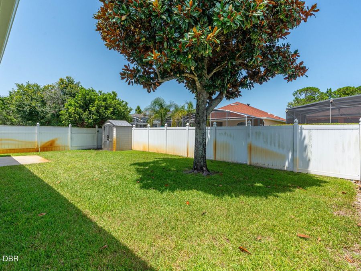
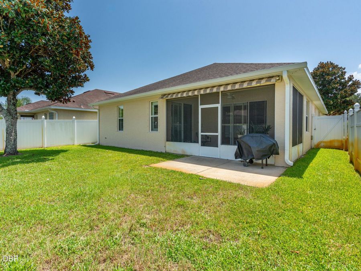
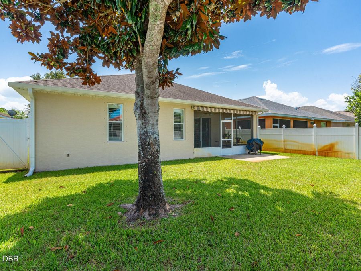
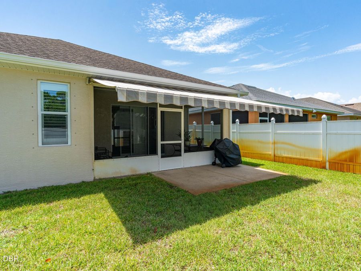
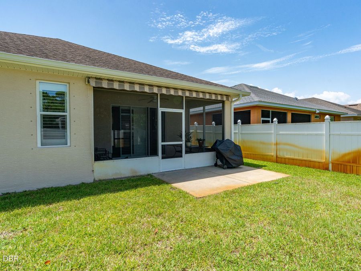
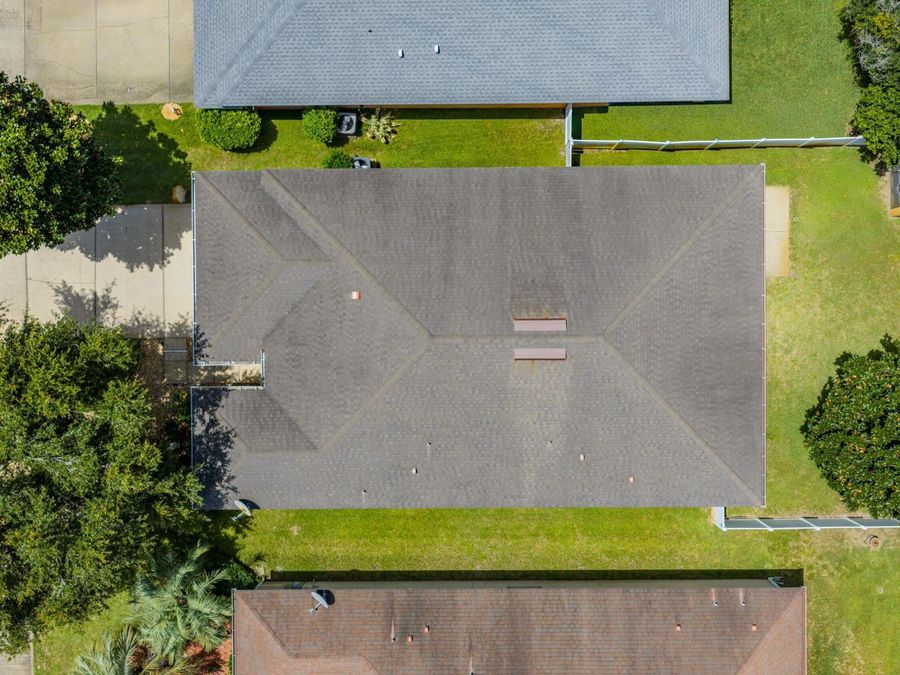
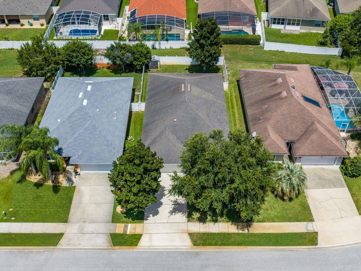
THE ROOF IS BEING REPLACED IN AUGUST 2026!Welcome home to this beautifully maintained concrete block home in the desirable Edgewater Lakes community. Offering 3 bedrooms, 2 bathrooms, and a spacious split-bedroom floor plan, this home is designed for comfortable family living.The open-concept layout features a large eat-in kitchen with granite countertops, a breakfast bar overlooking the expansive great room and dining area, and the added convenience of two full-size refrigerators--perfect for entertaining and large families.The thoughtful split floor plan provides privacy for everyone. Bedrooms 2 and 3 are located on one side of the home...read more with a full guest bath, while the private primary suite is tucked away at the rear. The oversized primary bedroom features a huge walk-in closet and a spacious 10 x 10 en-suite bath complete with double vanities, an enclosed water closet, and a luxurious whirlpool walk-in tub installed in 2016.Step outside to enjoy the screened lanai overlooking the large, fully fenced backyard with white PVC privacy fencing. Theres plenty of room to add a swimming pool, and the electric retractable awning provides additional shade for year-round outdoor enjoyment.Additional features include ceiling fans throughout much of the home, a freshly painted exterior, and a brand-new roof scheduled for installation in August 2026, providing added value and peace of mind for the new owner.Dont miss this exceptional opportunity to own a move-in-ready home in one of Edgewaters most sought-after neighborhoods.

Features

  • Washer
  • Refrigerator
  • Microwave
  • Electric Range
  • Dryer
  • Dishwasher
  • Central Air
  • Carpet
  • Tile
  • Central
  • 1.0 Story
  • $4,584 Taxes
  • Public
View All Features

Contact the Agent

Contact the Listing Agent
Disclaimer: All information deemed reliable but not guaranteed. All properties are subject to prior sale, change or withdrawal. Neither listing broker(s) or information provider(s) shall be responsible for any typographical errors, misinformation, misprints and shall be held totally harmless. Listing(s) information is provided for consumers personal, non-commercial use and may not be used for any purpose other than to identify prospective properties consumers may be interested in purchasing. Information on this site was last updated 07/14/2026. The listing information on this page last changed on 07/14/2026. The data relating to real estate for sale on this website comes in part from the Internet Data Exchange program of Delta Media Group MLS (last updated Tue 07/14/2026 12:00:12 AM EST) or Miami MLS (last updated Mon 07/13/2026 11:48:59 PM EST) or Stellar MLS (last updated Mon 07/13/2026 11:44:09 PM EST) or Daytona MLS (last updated Mon 07/13/2026 11:36:43 PM EST) or Tallahassee MLS (last updated Mon 07/13/2026 10:47:57 PM EST) or Northeast Florida MLS (last updated Mon 07/13/2026 11:58:55 PM EST) or My State MLS (last updated Mon 07/13/2026 11:30:09 PM EST) or Florida Keys MLS (last updated Mon 07/13/2026 8:30:43 PM EST). Real estate listings held by brokerage firms other than Adams Cameron & Co. REALTORS may be marked with the Internet Data Exchange logo and detailed information about those properties will include the name of the listing broker(s) when required by the MLS. All rights reserved.
Privacy Policy / DMCA Notice / ADA Accessibility

Property Image 1
Property Image 2
Property Image 3
Property Image 4
Property Image 5
Property Image 6
Property Image 7
Property Image 8
Property Image 9
Property Image 10
Property Image 11
Property Image 12
Property Image 13
Property Image 14
Property Image 15
Property Image 16
Property Image 17
Property Image 18
Property Image 19
Property Image 20
Property Image 21
Property Image 22
Property Image 23
Property Image 24
Property Image 25
Property Image 26
Property Image 27
Property Image 28
Property Image 29
Property Image 30
Property Image 31
Property Image 32
Property Image 33
Property Image 34
Property Image 35
Property Image 36
Property Image 37
Property Image 38
Property Image 39
Property Image 40

All Property Features

  • Property Type: Residential - Single Family
  • Accessibility: Accessible Full Bath
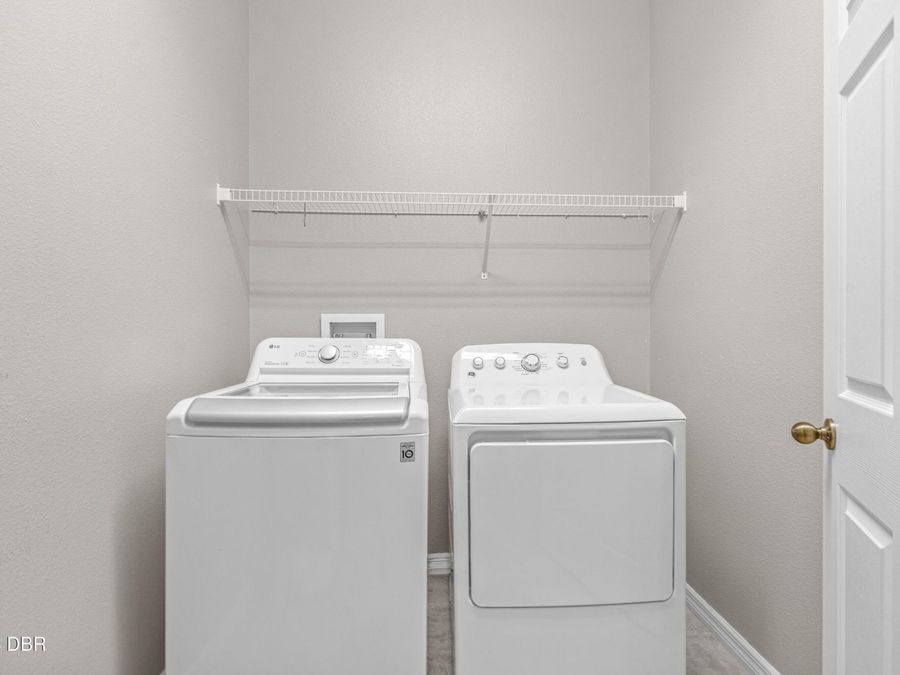
  • Appliances: Washer, Refrigerator, Microwave, Electric Range, Dryer, Dishwasher
  • Association/Condo Fee: 530/Annually
  • Cooling: Central Air
  • Directions: Head east on SR 442 for approximately 5.5 miles. Turn right onto US-1 South, then left onto Industrial Park Avenue. Continue to Safe Harbor Drive and turn right. 511 Safe Harbor Drive will be on your left.
  • Flooring: Carpet, Tile
  • Garage: 2
  • Heating: Central
  • HOA Y/N: Yes
  • Listing Terms: Cash, Conventional, FHA, VA Loan
  • Lot Dimensions: 50.0 ft x 120.0 ft
  • Lot Size: 0.13 Acres
  • Parcel #: 8448-03-00-0630
  • Parking: Garage
  • Property Attached Y/N: No
  • Property Sub-Type: Single Family Residence
  • Roof Type: Shingle
  • SQFT Total: 2565
  • Stories: 1.0
  • Taxes: $4,584
  • Utilities: Cable Available, Electricity Connected, Sewer Connected, Water Connected
  • Water: Public